
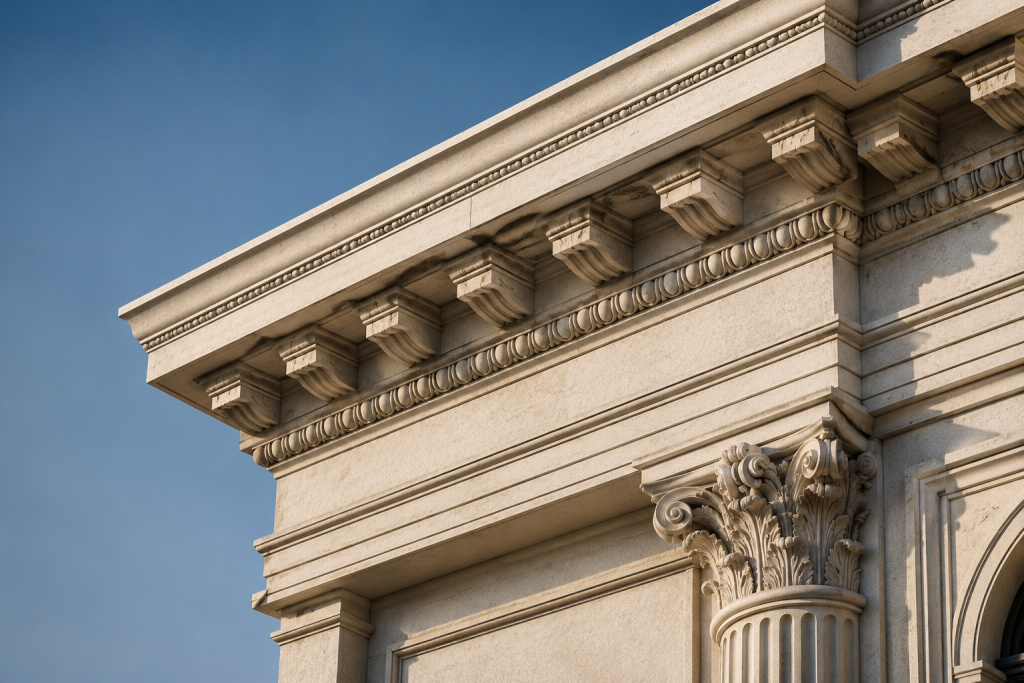
Image: design illustration. Material, dimensions and finish are confirmed for each project.
Architectural mouldings are the details that frame openings, define rooflines and add depth to a façade. EPS — expanded polystyrene — is one material option for producing these decorative profiles. If you are sourcing a custom shape, the useful first question is not simply “How much per metre?” It is what profile, finish, dimensions and application your project requires.
This guide explains the EPS moulding options we can discuss at Guangxu and the information that helps us review an enquiry. If your specification calls for GFRC instead, we can discuss that option for the same profile categories.
Where can EPS architectural mouldings be used?
The design categories on our architectural mouldings page include window surrounds, parapet profiles, flat bands, keystones, pier caps, dentils and quoins. These names describe the shape or location of a detail, rather than a fixed material or ready-made size.
For example, a window surround may combine an architrave and sill to frame an opening. A parapet profile can create a defined edge along a roofline. A flat band can provide a simpler horizontal or vertical façade detail. Some projects repeat one profile many times; others need a single custom element to match an architectural drawing.
The images on our product pages show design directions. They are not a promise that every pictured detail is a standard item. We review the actual profile, size and finish for each request.
EPS or GFRC: which should you ask about?
Both EPS and GFRC can be considered for the moulding categories above. The right choice depends on the project specification, intended application, finish and installation requirements. If the material has already been specified by the architect or contractor, tell us at the beginning. If it has not, share the application and any performance or fixing requirements so we can discuss the appropriate option.
Do not assume that a photograph alone establishes the material, coating, fire classification or installation method. Those details need to be confirmed for the actual product and project.
What should you send for a useful quotation?
You do not need a complete CAD set to start a conversation. A reference photograph or sketch can establish the design direction. For a more useful quotation, send as many of these details as you have:
- The profile type and a reference image or drawing.
- Approximate section dimensions and lengths.
- The number of pieces or total linear metres.
- The intended application and preferred material, if specified.
- The finish you want to achieve.
- The project destination and required timing.
If measurements or details are still being developed, identify which items are provisional. This helps distinguish an early budget discussion from a detailed production quotation.
Can you start with a sample?
If you need to confirm a profile or finish before a larger order, describe the sample you have in mind. Share the intended shape, approximate size, material and finish. We can then review sample feasibility, cost and delivery arrangements for that specific request.
Next step
Explore the seven profile categories on our EPS and GFRC architectural mouldings page. When you have a reference photo, sketch or drawing, contact Guangxu and tell us what you are planning. We can start with the information you have and identify what is still needed before quoting.